1
Entrance Portico
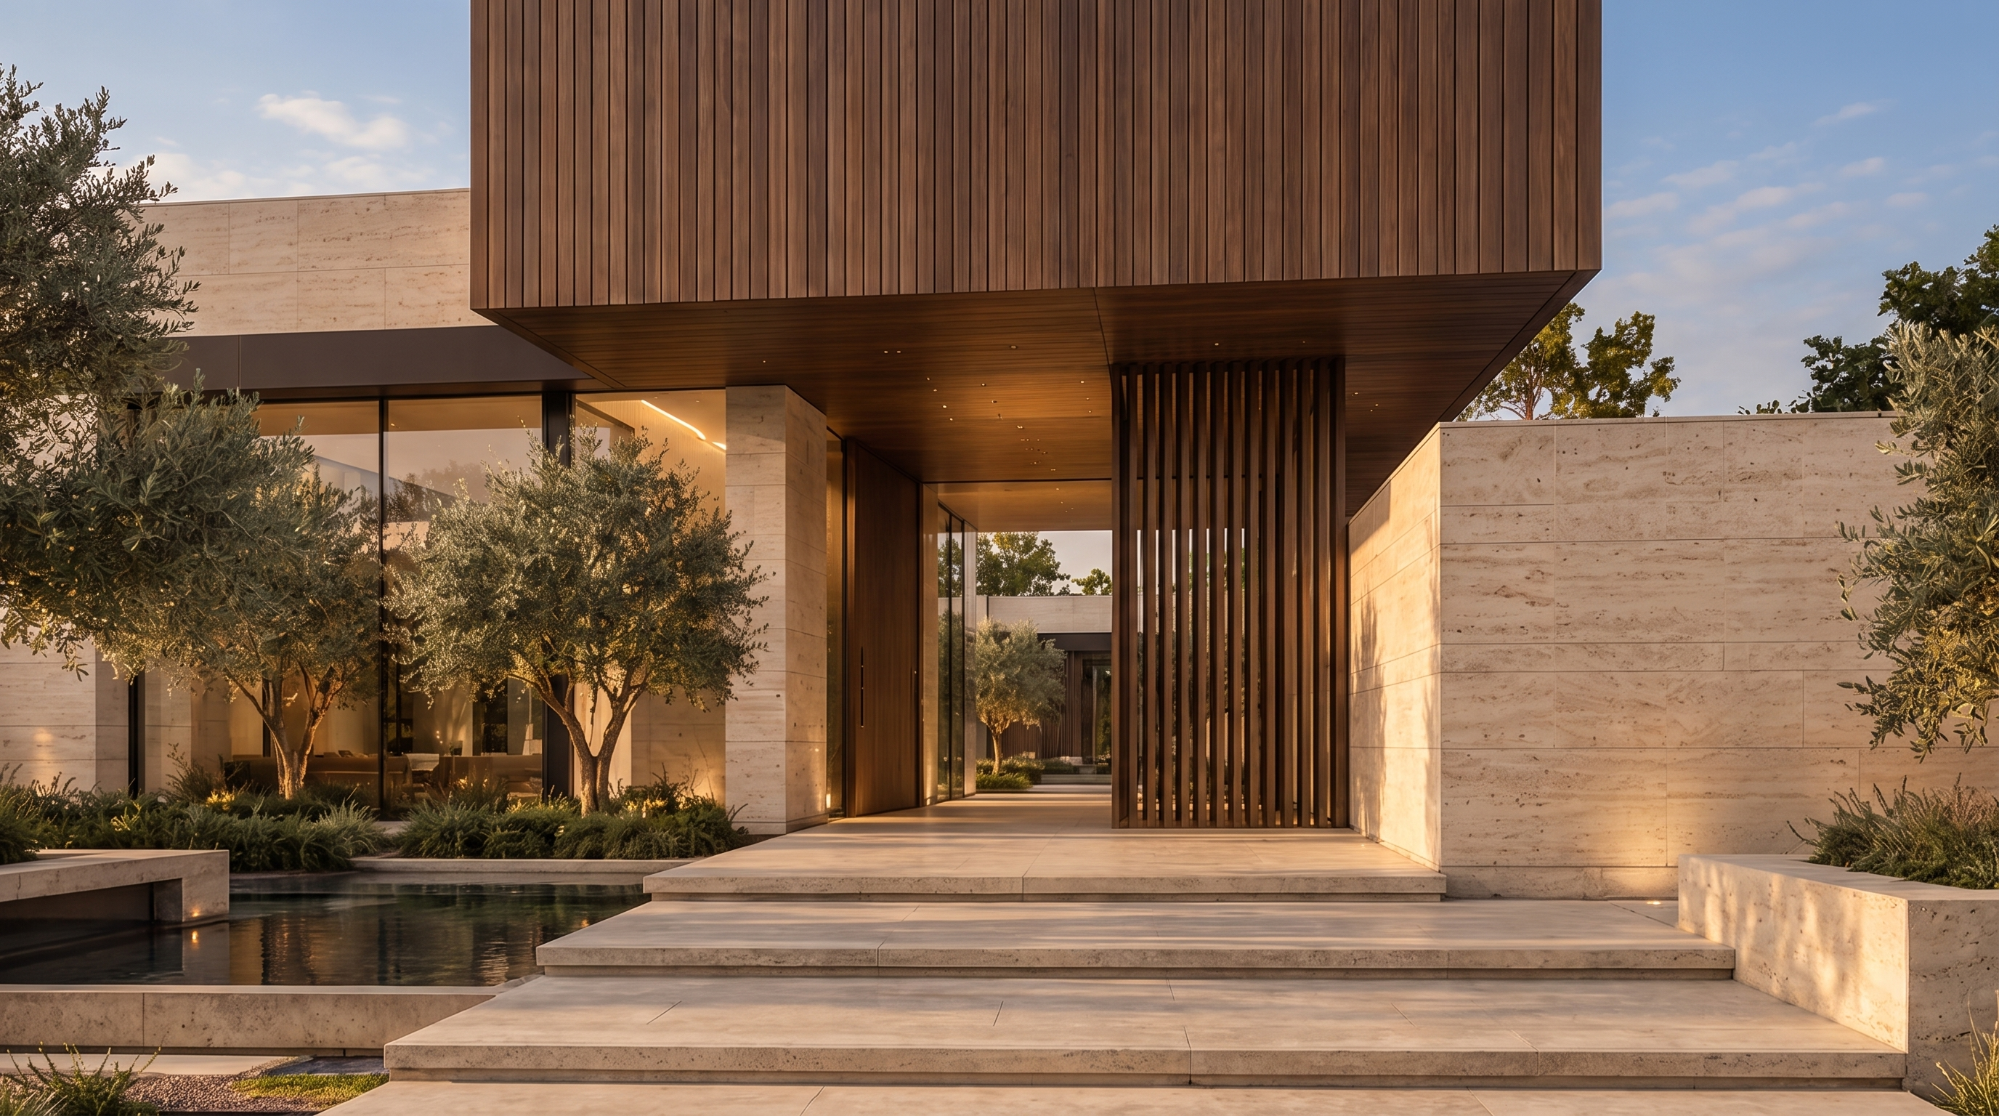
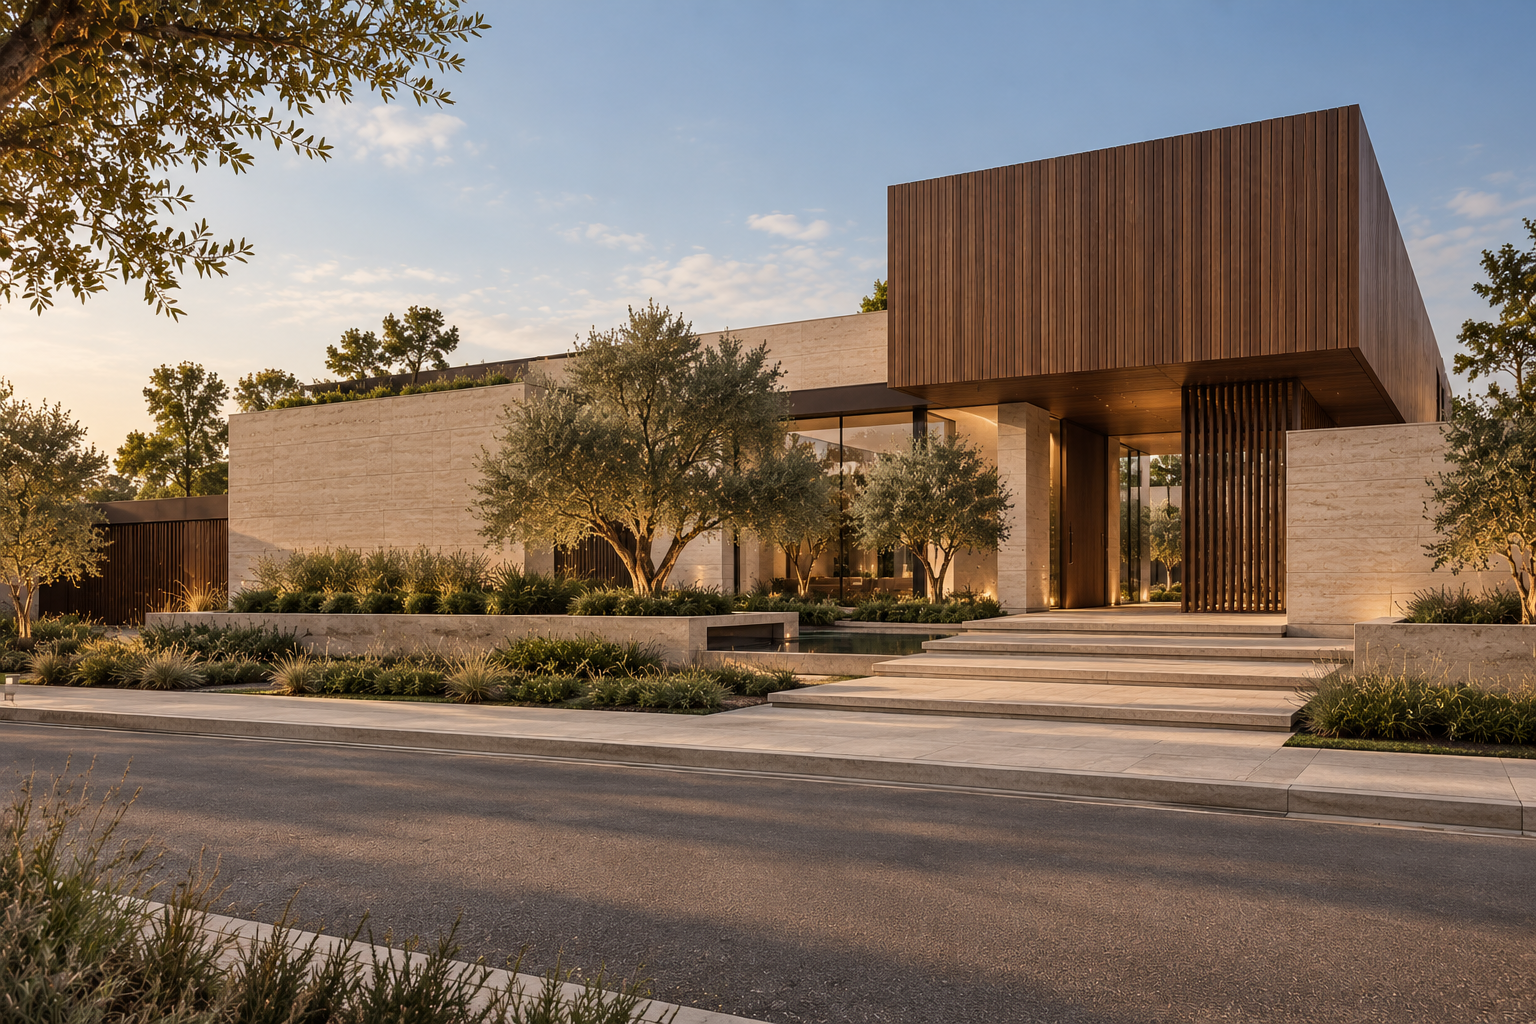
Under the cantilevered timber box, a walnut pivot door sits between glass fins and a screen of vertical bronze slats.
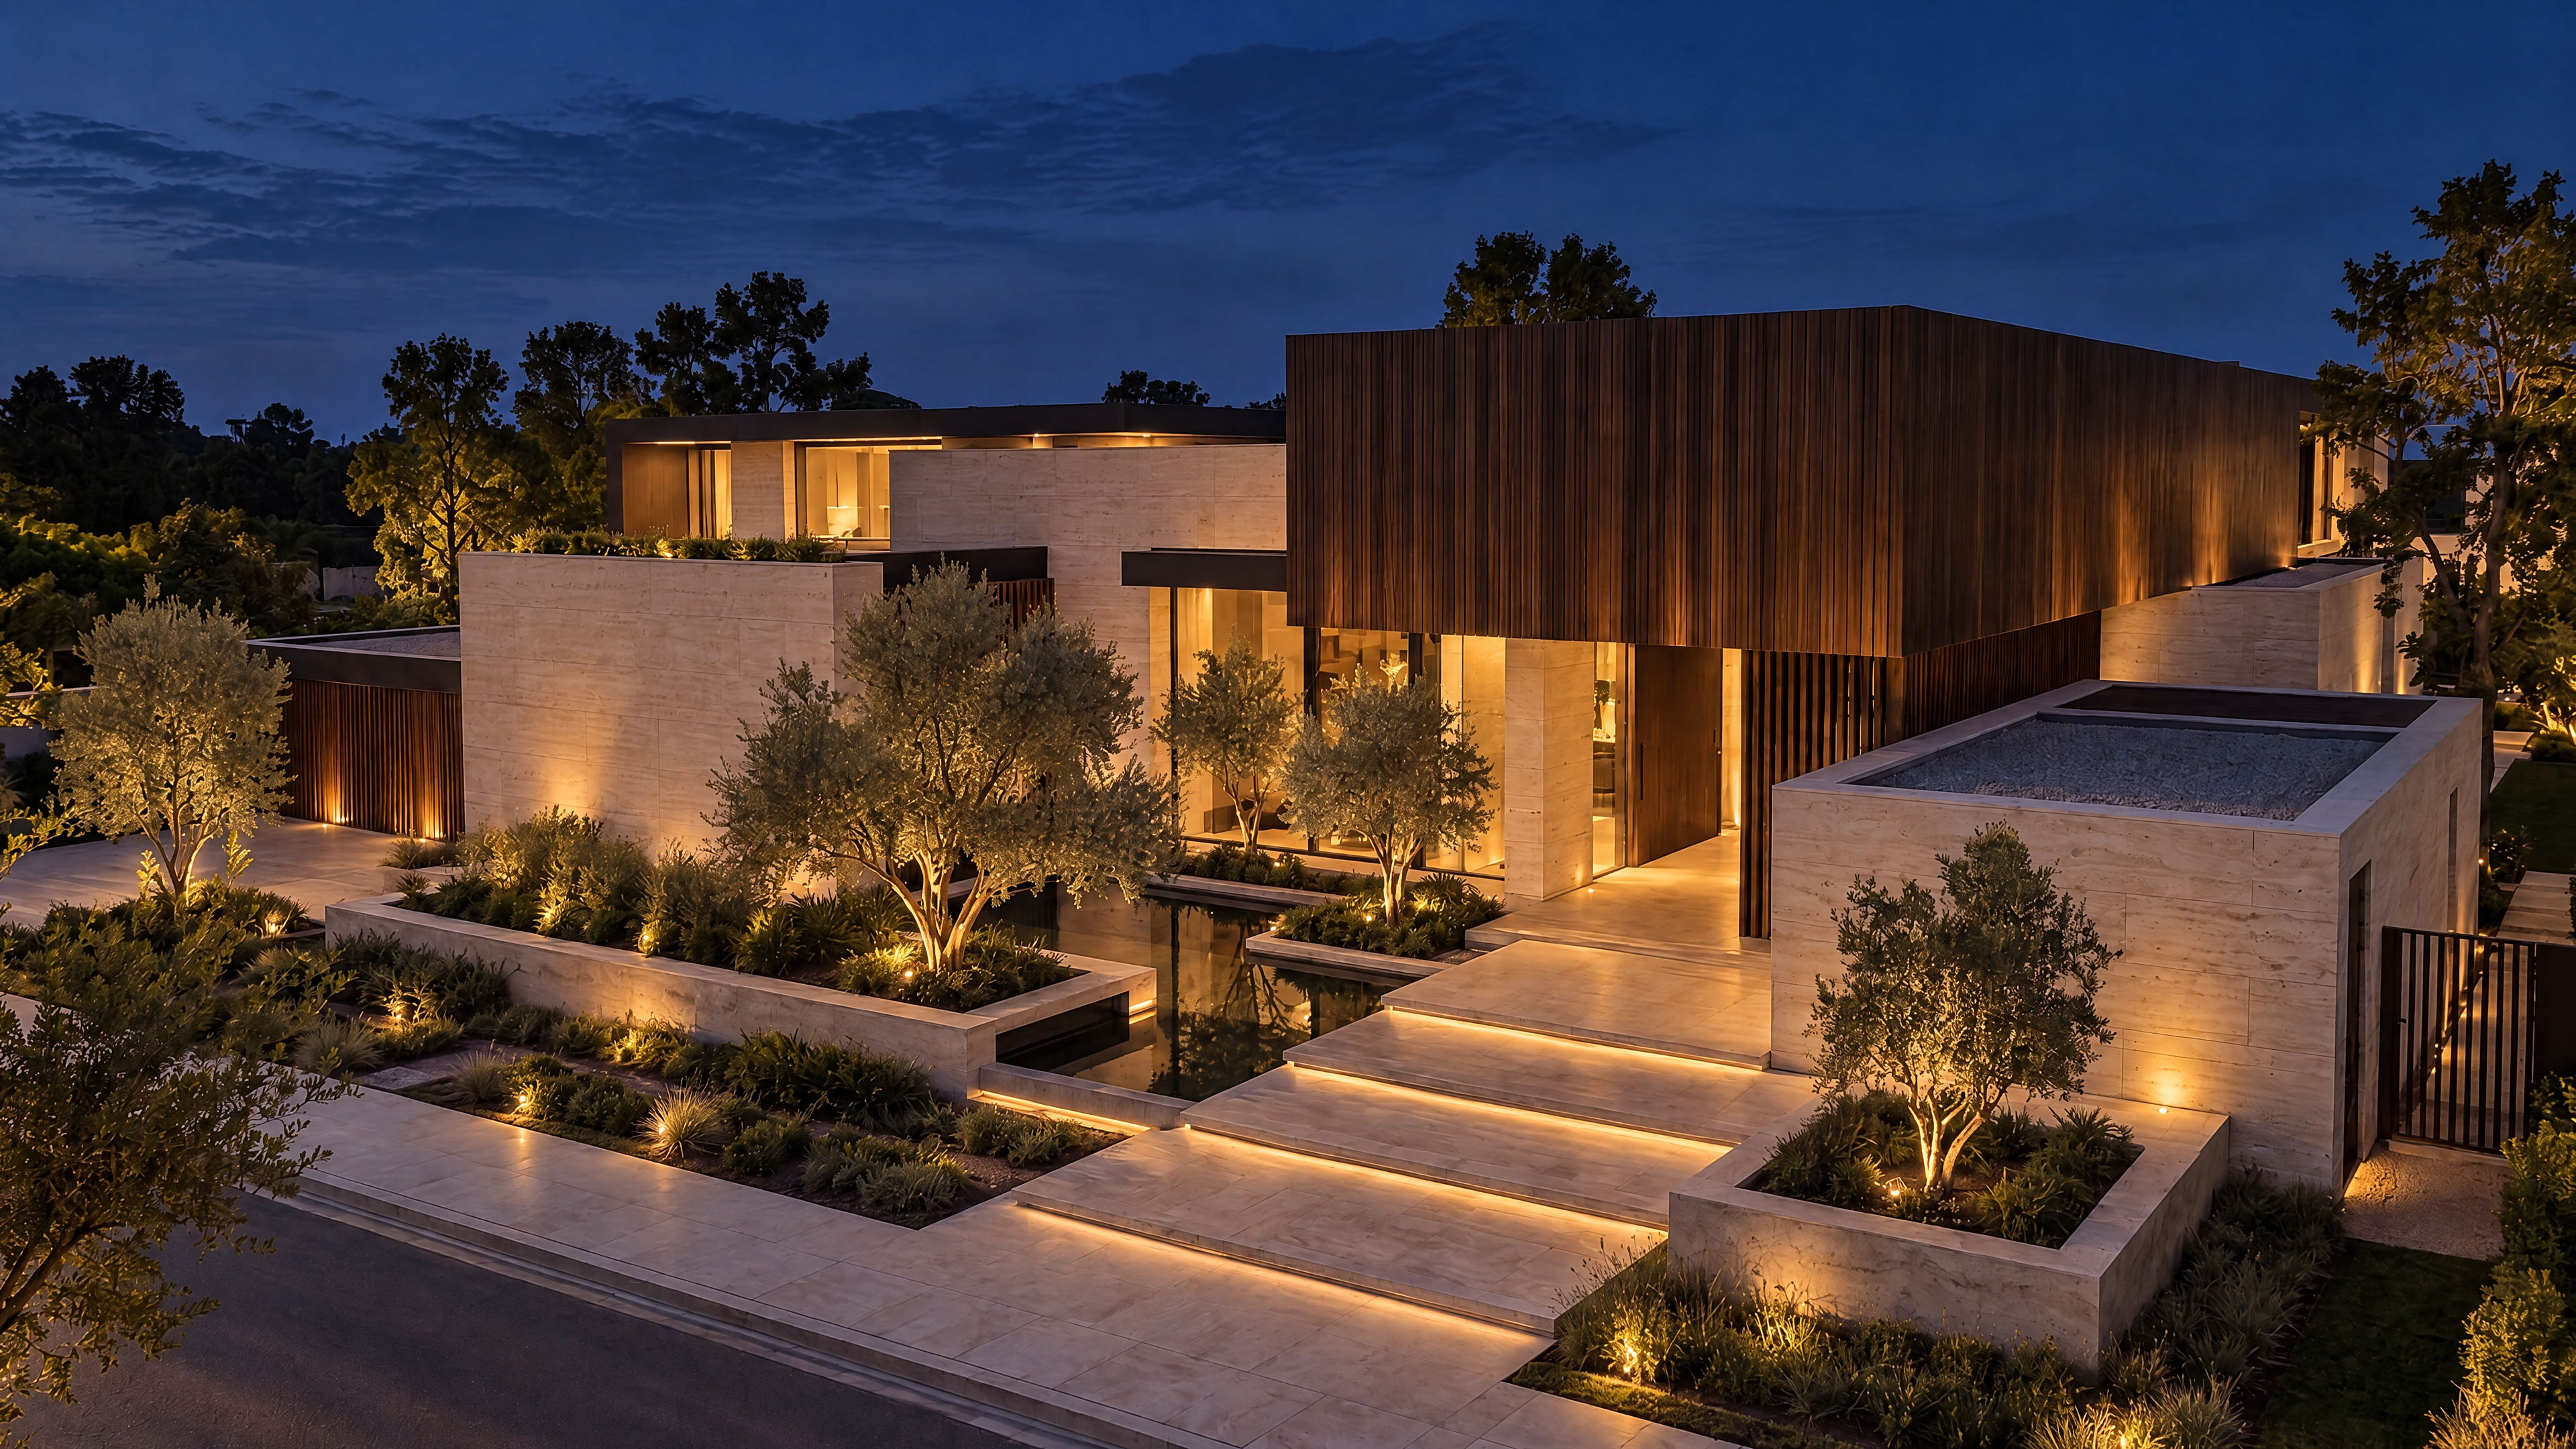
The underside of the cantilever is lined in walnut, matching the box above and warming the entrance. Vertical timber and bronze fins on the right filter the low sun and screen the corridor beyond. A recessed reflection pool runs beside the stair at the base of the wall. Wide travertine steps line up with the door and lead directly into the foyer.